In this article
- Quick Answer: What Is Raft Footing?
- Key Facts About Raft Footing
- Raft Footing Meaning in Construction
- Why Is Raft Footing Used?
- When Is Raft Footing Required?
- Raft Footing Details: Main Components
- Types of Raft Foundation
- Raft Footing vs Other Types of Footing
- Raft Footing Construction Process
- Benefits of Raft Footing
- Disadvantages of Raft Foundation
- Common Mistakes to Avoid During Raft Footing Construction
- Expert Tips for Strong Raft Footing Design
- FAQs
Every strong home and building depends on how well its foundation carries the load above it. If a structure is heavy, columns are closely placed, or the ground is uneven, regular footings may struggle to prevent cracks and uneven settlement. In these types of situations, a raft footing offers a reliable solution.
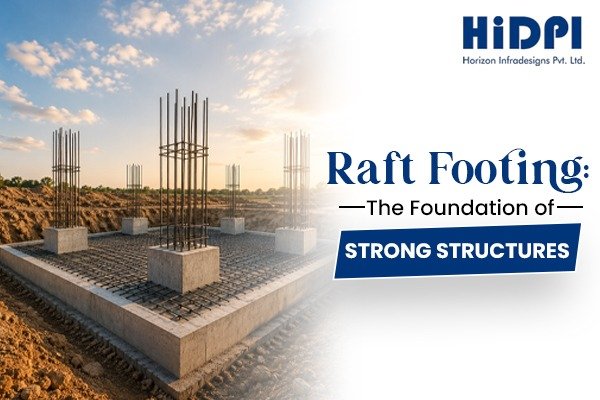
A raft footing, also known as a raft foundation, is a single thick concrete slab that spreads the entire weight of the building across a large ground area. For residential, commercial or industrial projects, raft footing is preferred for building a more stable base. This blog briefly explores raft footing, why it is used, types, benefits and expert tips to strengthen your building base.
Quick Answer: What Is Raft Footing?
Raft footing is the foundation system in which a residential or commercial space rests on one large reinforced concrete slab. It spreads the load of columns and walls over a wide ground area. The spread of pressure reduces soil pressure and uneven settlement of the building structure. For a safe and accurate design, professional RCC structure design services help you determine the right size, reinforcement and suitability based on the site. More specifically, these services are useful for sourcing the slab depending on the load, soil condition and structural requirements.
Key Facts About Raft Footing
A raft footing brings together several structural and material choices that make it suitable for uneven ground and heavy loads. The following table breaks down these core details at a glance:
|
Aspect |
Description |
|
Category |
A shallow foundation resting on a single continuous slab |
|
Other names |
Also called a raft foundation or a mat foundation |
|
Construction material |
Built using reinforced concrete (RCC) |
|
How does it carry a load? |
Transfers the combined load of walls and columns over the full base area |
|
Ideal conditions |
Works best on low-strength soil and for closely placed columns |
|
Where is it applied? |
Homes, commercial buildings and industrial structures |
|
Basement suitability |
Can double as a base for basement floors |
|
Factors that affect design |
Depends on soil condition, load, design and the structural engineer's advice |
Raft Footing Meaning in Construction
In construction, a raft footing refers to a single, thick concrete slab laid across the entire base of a building to support it as one unit. It is one of the most reliable foundations for uneven ground. The term raft foundations comes from the way it works. Just as a raft floats and spreads weight over water, this slab spreads the building load over a wide soil area. This shared action is what lowers the pressure on the soil below. For example, in a multi-story building, a raft foundation carries all the columns together and helps the structure to settle evenly.
Why Is Raft Footing Used?
Raft footing is preferred to provide a safely managed load across the land. Here's what makes it the practical choice in those situations:
- When soil is soft or has low bearing capacity, a raft spreads the weight wide enough that the ground is never overstressed at any one spot.
- Heavy or tall buildings push large loads downward and a single slab handles that far better than scattered footings.
- If the columns are placed closely, their individual footings would overlap, so merging them into one slab leads to a cleaner and stronger option.
- On uneven ground, a connected base puts even pressure to the base that prevents the building from tilting to one side.
- For basements, the same slab often works as both the foundation and the floor.
When Is Raft Footing Required?
The need for a raft footing usually comes down to what your site's soil report shows and how the building structure is made. A raft foundation is typically required in the following cases:
- The soil investigation report confirms weak or variable bearing capacity.
- More than half the building area would be covered by isolated footings anyway.
- The design includes many closely spaced columns or a shared column grid.
- The structure is commercial or industrial with concentrated heavy loads.
- Settlement records or nearby buildings show a history of ground movement.
- A basement or below-ground level is part of the layout.
Not sure whether your project needs raft footing, isolated footing or pile foundation? Consult Horizon Infradesigns Pvt Ltd for expert foundation planning before starting construction.
Raft Footing Details: Main Components
The raft foundation is made up of various layers so that the slab evenly distributes the load and adds strength to the structure. Some of the main components are as follows:
- RCC Slab: The reinforced cement concrete (RCC) slab forms the main constituent of the raft foundation.
- Reinforcement Steel: The reinforcement steel consists of steel bars which are placed in the concrete slab to improve its strength in resisting tensile and bending forces.
- PCC Layer: The plain cement concrete (PCC) layer is placed below the raft before pouring the main slab to provide a good and solid base for the construction process and prevent contact between the reinforcement and the soil.
- Column Starter Bars: Column starter bars form vertical reinforcement bars that stick out of the raft slab. They ensure a proper connection between the foundation and the columns.
- Waterproofing Layer: The waterproofing layer may be added to the raft in case of high moisture content.
- Concrete Cover: The concrete cover is the thickness of the concrete that surrounds the reinforcement bars. It protects the steel reinforcement from any damage caused by corrosion, fire and other environmental factors.
Types of Raft Foundation
Different designs of raft foundations can be used depending on the load, soil and structural requirements. The most common types of rafts are as follows:
- Flat Plate Raft: The thick slab is used for low loads uniformly distributed across the building area. It is easy to build and it is widely used for single-storey residential buildings on good soil.
- Thickened Plate Raft: The same type of raft but with increased thickness under columns. It is used in case of high loads at certain points of the structure without increasing the thickness of the whole raft.
- Beam and Slab Raft: The raft with beams is used to bear heavy or unevenly distributed loads. This type of raft is used for tall buildings with increased rigidity.
- Cellular Raft Foundation: The hollow box made of two slabs joined by walls. It is light and strong and thus used for very weak soil and high-rise buildings.
- Piled Raft Foundation: The raft with piles transfers the load to the deeper soil layers. It is usually used when the surface soil is unable to bear the structure.
Raft Footing vs Other Types of Footing
Clarity about different types of footing in construction helps you understand how each of them performs under various site conditions. The table below highlights the key differences at a glance:
|
Foundation Type |
Load Distribution |
Best Suited For |
|
Raft Footing |
Spreads the load across the entire building area |
Weak soil, heavy loads and closely spaced columns |
|
Isolated Footing |
Supports one column individually |
Firm soil with light to moderate loads |
|
Combined Footing |
Carries two or more nearby columns |
Columns placed too close for separate footings |
|
Strip Footing |
Runs continuously under the walls |
Load-bearing walls in smaller buildings |
|
Pile Foundation |
Transfers load to deep, stronger soil layers |
Very weak surface soil or high loads |
Raft Footing Construction Process
Constructing a raft foundation follows a systematic procedure in order to develop a good foundation for the structure. Each of the following tasks influences the quality of the whole foundation.
1. Soil Testing
In order to build a raft foundation, one of the first steps includes soil testing with regard to bearing capacity, moisture and other relevant characteristics to ascertain if a raft footing is the right choice and develop a proper approach.
2. Calculation of the Loads
One should find out how much the building will load on the foundation in order to create a strong enough base that can resist all the weight of the people walking across the structure, as well as additional materials.
3. Foundation Design
Through the use of information from soil testing and load calculations, engineers create the design of the raft, a flat slab with particular sizes and reinforcement details.
4. Opening Trench and Grading
The excavation of the foundation pit takes place according to the particular depth, and after that, the levelled surface is created by getting rid of the extra soil.
5. PCC and Waterproofing
After the pit is excavated, PCC is placed to create a flat surface to place the raft on. There are cases when waterproofing is necessary and is performed after the installation of the PCC.
6. Setup of Reinforcement for Concrete Bars
Reinforcing steel bars are laid on the substrate and are tied in such a way that all the rules concerning spacing, overlapping and concrete covering are observed.
7. Formwork and Pouring Concrete
Formwork is built from timber or other appropriate material to provide the right shape of the structure and prevent the spilling of concrete from the sides. The next step is the pouring of concrete on the formwork.
8. Curing and Quality Checking
After casting, the concrete is left to cure for a specific period. Later, a final inspection is carried out to confirm that the raft foundation meets the required quality standards.
Benefits of Raft Footing
Raft footing helps to spread the weight of the building evenly across the surface. Besides, here are some more benefits:
- Uniform loading of the entire structure over an extensive surface.
- Prevention of differential settlement.
- Good performance in the case of poor or low-bearing soil.
- Ability to provide support for closely spaced column footings on one common base.
- Helps in basement construction by making the basement floor the foundation surface.
- Significantly reduce the chances of uneven foundation movement in the long run.
- Suitable for heavy commercial and industrial buildings.
Disadvantages of Raft Foundation
While the raft foundation may be beneficial in specific cases, there are some drawbacks that could make it unsuitable for some projects. Some of its main disadvantages are:
- The amount of concrete and reinforcing bars needed for the raft foundation is more than that of some other foundations.
- There are some types of soil where a raft foundation cannot be used.
- Waterproofing becomes necessary if the soil is wet and contains a lot of moisture.
- Differentially settled cracking may occur due to any mistakes during construction.
- Alteration of the raft foundation after construction is complicated.
Common Mistakes to Avoid During Raft Footing Construction
The strength of a raft footing depends as much on execution as on design. Most of the time, the problem is not in the foundation but in the mistakes made when preparing for construction, design and casting. Early detection of such mistakes is one of the best ways to avoid cracking, settling and repairs in the future:
- Starting construction without proper soil testing.
- Choosing a raft footing without a structural analysis.
- Using an incorrect slab thickness for the load and soil.
- Placing reinforcement at the wrong spacing or alignment.
- Poor compaction of concrete during pouring.
- Inadequate curing of the finished slab.
- Ignoring waterproofing in high groundwater areas.
- Not checking column alignment before casting.
- Changing the design on site without engineer approval.
- Using poor-quality steel or concrete.
Expert Tips for Strong Raft Footing Design
A raft footing carries the entire building, so even small design oversights can lead to cracks, uneven settlement or costly rework. The tips below reflect what experienced engineers prioritise to keep a raft foundation strong, stable and dependable over its full service life:
- Always base the design on a detailed soil investigation report.
- Let a qualified structural engineer decide thickness, depth and reinforcement.
- Account for the full dead, live and future loads during design.
- Prioritise proper compaction, cover and curing on site.
- Address waterproofing early in high-water-table areas.
Planning to build on challenging ground? Get your raft footing right from the ground level with Horizon Infradesigns Pvt Ltd, where expert RCC design, precise load planning and reliable soil testing come together to build on solid ground.
FAQs
1. What is a raft footing?
Raft footing is a large reinforced concrete slab supporting the whole building.
2. What is raft foundation meaning?
Raft foundation is the same as raft footing. It involves a wide concrete slab placed below the whole structure that holds the load of all columns and walls uniformly distributed to cover a considerable area of the soil instead of being concentrated at some particular points.
3. Where is a raft footing used?
It is used when there are poor or low-bearing soils, heavy or multistoried structures, and when columns are close to each other.
4. Is raft footing good for residential buildings?
Yes, it is ideal to build the foundation of residential spaces on different types of soil.
5. Is raft footing a shallow foundation?
Yes, a raft footing is a shallow foundation since it transmits the loads of the building to the soil near the surface level.
6. How does raft footing differ from isolated footing?
The raft footing covers the whole building in one slab, whereas the isolated footing covers only one column.
7. What are the advantages of raft footing?
A raft footing helps to distribute the loads evenly, reduces differential settlement, works effectively in poor soil and creates a stable foundation for heavy buildings.
8. What are the disadvantages of a raft foundation?
Raft foundation needs lots of concrete and steel, requires expert design and is difficult to modify once the base is made. Waterproofing may also be necessary in areas with a high water table.
9. Is soil testing required before raft footing?
Yes, soil testing is highly important since it determines the bearing capacity and water table of the soil to guide the design of the raft footing.
10. Who designs a raft footing?
The raft footing is designed by a qualified structural engineer who determines the dimensions, depths, thickness and reinforcement of the raft.
Have a project in mind?
Talk to our structural engineers about design, PEB or turnkey construction.